
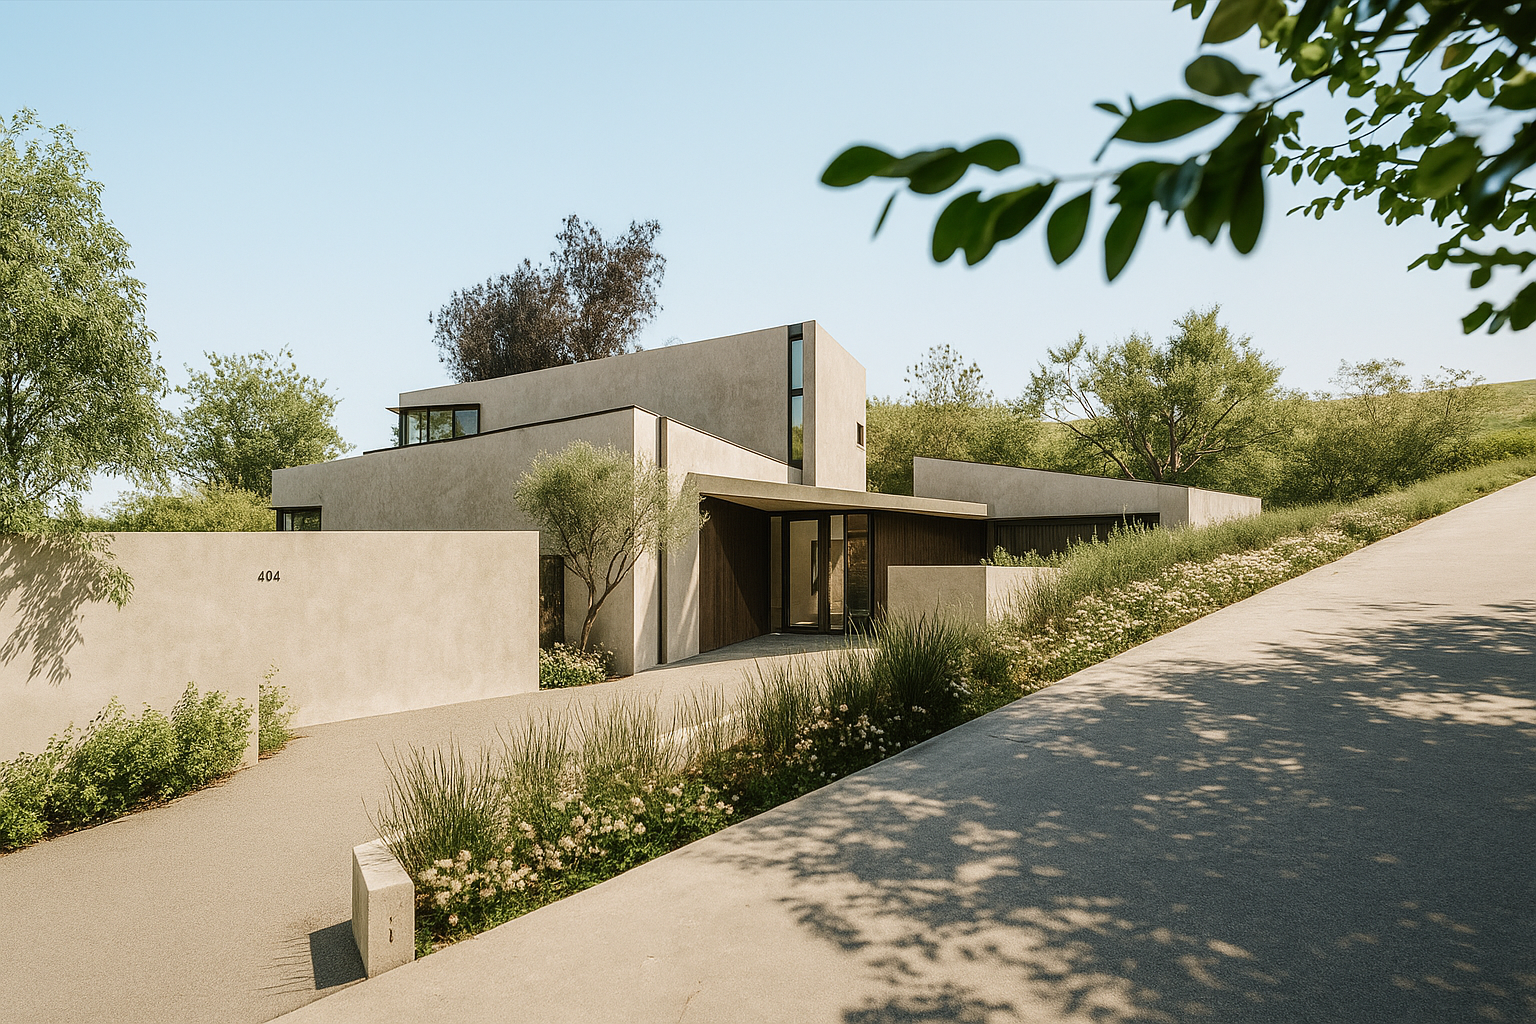
Deerhorn Residence A Contemporary House
Deerhorn Residence is a contemporary house in the hillside area of Sherman Oaks, CA, reimagined within the footprint of the original structure, and shaped by its geometry and site conditions.
Location:
Sherman Oaks, California
Project Type:
Residential
Year Completed:
Scheduled 2026
Project Size:
3,500 SF
Project Status:
Under Construction
Project Narrative
This contemporary remodel reimagines an existing residence while working within the limitations of its original footprint. The challenge was to expand as little as possible beyond the existing structure, while creating a more cohesive and functional home. The site originally held two disjointed volumes: the main house and a detached garage, awkwardly positioned at an acute angle to one another.
Rather than removing or reorienting the garage, the design embraced this unusual geometry as a generative element. A triangular connector was introduced between the two structures, transforming the misalignment into an opportunity. At the narrow point of the triangle, a defined entryway welcomes visitors, while the broader side opens onto a sheltered courtyard that serves as the home’s central outdoor living space.
This triangular intervention not only unites the two structures but also establishes a strong architectural language for the remodel. The acute angle became the guiding principle for the new roof slopes, and site walls. In doing so, the remodel turns a site constraint into a defining characteristic, giving the house a distinct identity rooted in its original irregularity.
The result is a contemporary residence that feels both integrated and dynamic, where entry, courtyard, and roofline are all expressions of a single architectural idea.
Contemporary Office Tenant Improvement
A Modern Residence in Los Angeles
For inquiries about residential projects, visit our contact page